Get $4,988 Cash Back
4 FRONT STREET, Niagara-on-the-Lake (Queenston) — listed at $1,995,000. Earn buyer cashback at closing. No catches, just more money in your pocket.
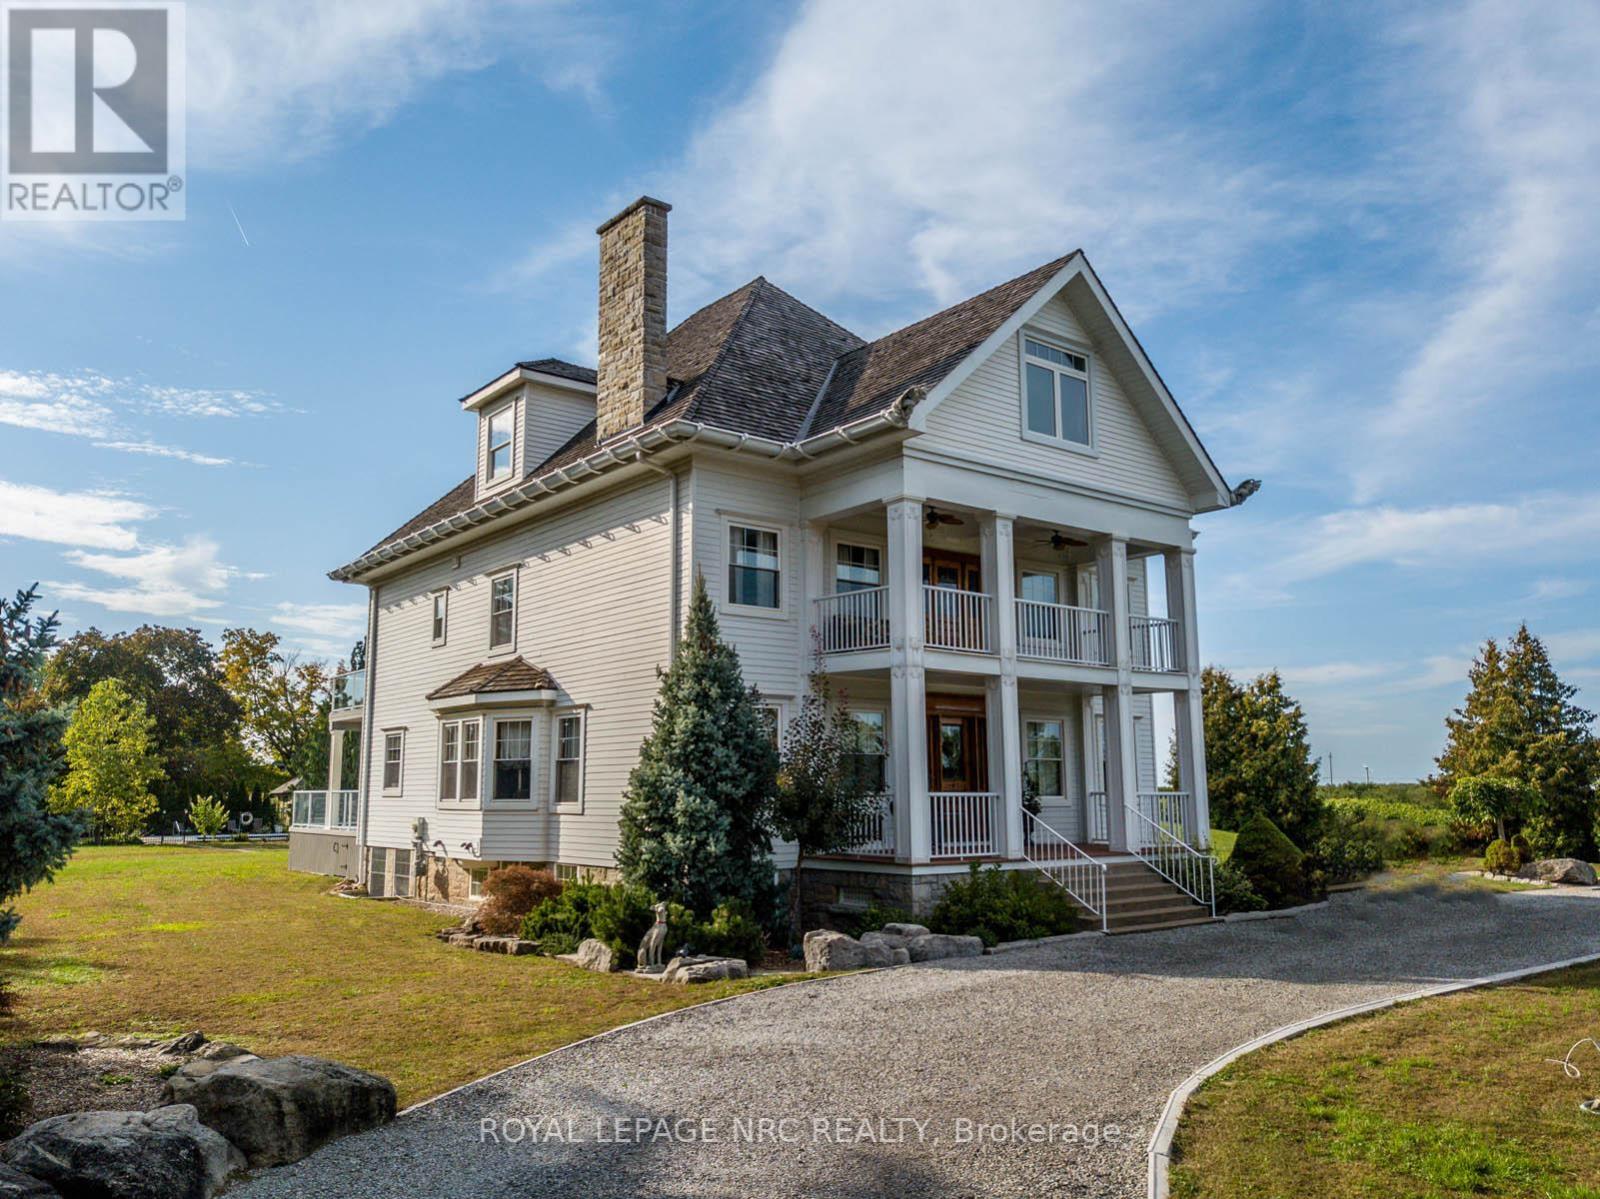
One of a kind! Take a nice little winding drive past Queenston Heights Park and Brock's monument, past the amazing views of the mighty Niagara River and onwards to this fabulous home and property. Set in the quiet and quaint village of Queenston in Niagara-on-the-Lake. Whether you're looking for a multi-generational home or added double extra income from the two accessory apartments, this home offers lots of opportunities and possibilities. The main part of the home features 2 bedrooms - one on the main floor with an adjacent 3piece bath and a lofted primary suite with spa-like 4 piece ensuite with both shower and separate tub plus its own private balcony overlooking the beautiful backyard with inground pool. This owner's portion of the home also includes an open concept kitchen/dining/living area with vaulted ceilings, gas fireplace and garden doors to another raised deck. There's also a staircase leading to the lower level (with backyard entrance half way down) with a rec room and another 3 piece bath. The spacious one bedroom second floor apartment is accessed thru a separate staircase at the side of the garage (which also has the double 4 car driveway). On the opposite side of the home is another driveway that leads to the lower level. Here you'll find a modern 2bedroom suite perfect for in-laws, visiting friends or as a short or long term rental. All 3 living quarters have their own laundry facilities and each one includes 6 appliances. The home was recreated to what it is today in 2012. It was designed with the option to easily convert all of the space back to a single family home if desired. This would culminate in about 3,600 square feet of finished living space including 5 bedrooms and 5 full bathrooms. Check out the floor plans included with the photos and also enjoy watching the video! (id:60164)
| Room | Level | Dimensions |
|---|---|---|
| Kitchen | Main level | 3.48 x 4.24 meters |
| Kitchen | Second level | 4.04 x 2.62 meters |
| Bathroom | Second level | 2.26 x 1.78 meters |
| Living room | Second level | 5.69 x 4.11 meters |
| Living room | Lower level | 5.03 x 4.44 meters |
| Other | Lower level | 3.78 x 3.1 meters |
| Family room | Lower level | 5.49 x 3.28 meters |
| Bedroom | Lower level | 3.48 x 3.28 meters |
| Bedroom | Lower level | 3.02 x 2.82 meters |
| Living room | Main level | 3.58 x 5.56 meters |
| Dining room | Main level | 3.58 x 2.79 meters |
| Eating area | Main level | 3.53 x 3.48 meters |
| Foyer | Main level | 7.14 x 4.01 meters |
| Bedroom | Main level | 4.09 x 4.04 meters |
| Laundry room | Main level | 3.58 x 2.49 meters |
| Primary Bedroom | Second level | 7.77 x 4.7 meters |
| Other | Second level | 3.99 x 3.05 meters |
| Bedroom | Second level | 3.84 x 3.61 meters |
Tell me about the pool.+
This property has a pool: Inground pool. Ask whether it's open year-round or seasonal, and factor in maintenance costs when budgeting.
What's the parking situation?+
This property includes 7 spaces — Attached Garage, Garage.
How is the home heated? Is it efficient?+
Heating is forced air, natural gas. Gas heating is generally the most cost-efficient option in Ontario winters.
What makes this a luxury property?+
At $1,995,000, standout features include 4 bathrooms, a pool, 2 fireplaces. In this price range, expect higher-end finishes — verify during a showing.
Does it have a basement, and is it finished?+
Yes — Finished, Walk out, N/A, N/A. A finished basement adds meaningful living space beyond the listed square footage.
Is there air conditioning?+
Yes — central air conditioning cooling is in place.
Ask About This Property
Nearby Places
Searching nearby places…
Benchmark price · Updated 2026-09
Year over year
Past 10 years
Similar listings
 For Sale66 days21
 For Sale77 days23
 For Sale188 days40
 For Sale248 days20

The listing data above is provided under copyright by the Canadian Real Estate Association. While the information is considered reliable, its accuracy is not guaranteed by the Canadian Real Estate Association or getsetsold.ca. Neither getsetsold.ca nor its affiliates make any representations or warranties, express or implied, regarding the accuracy or completeness of the information presented here.